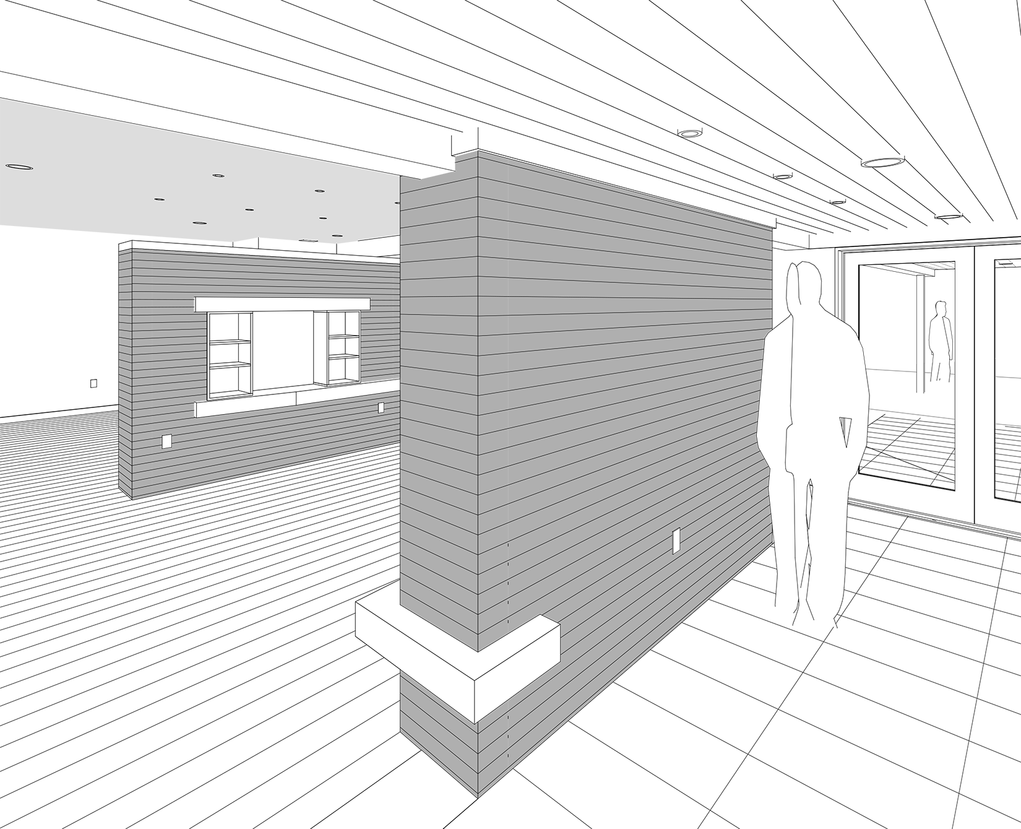
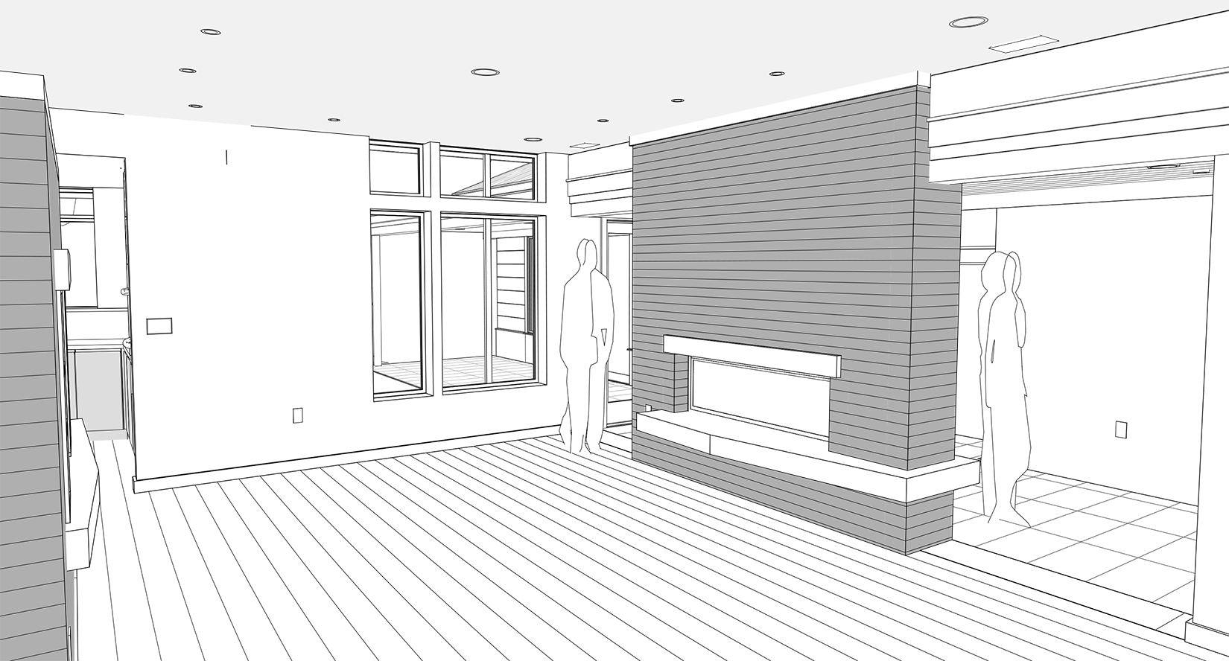
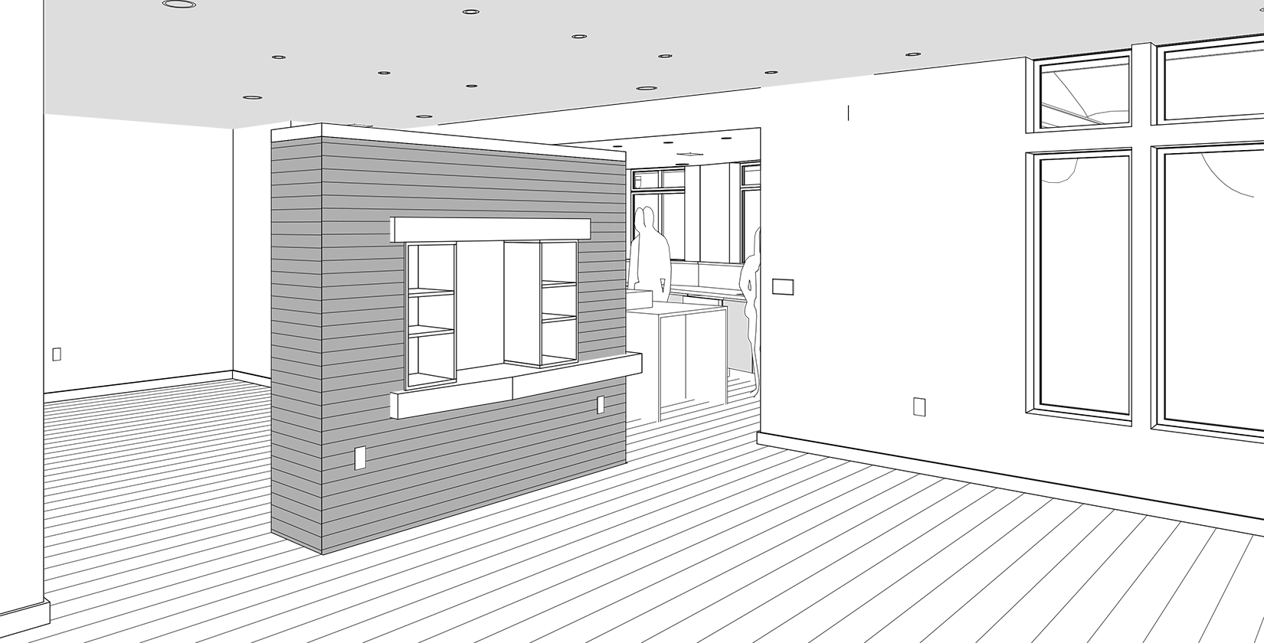
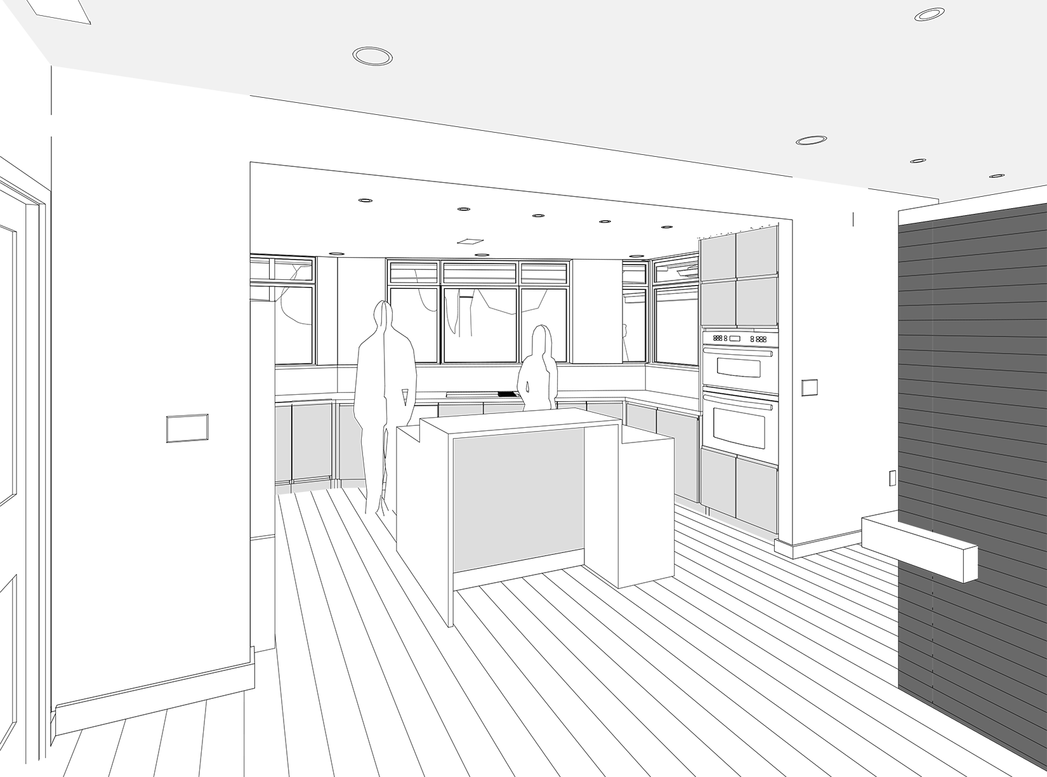
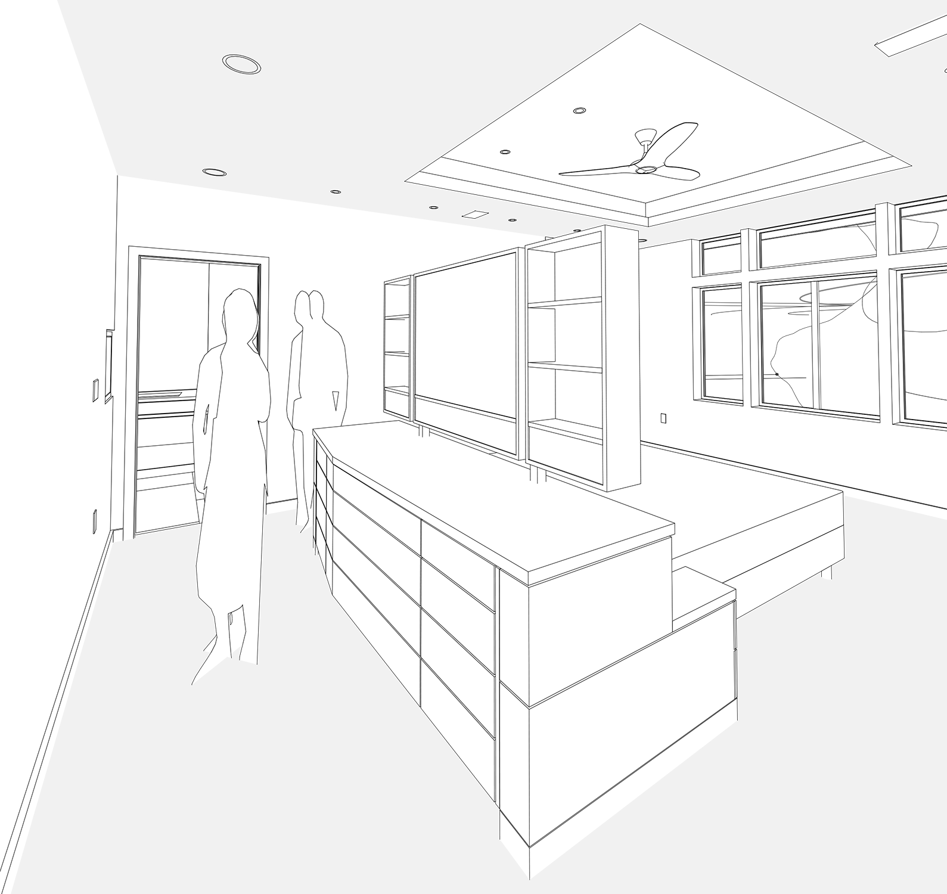
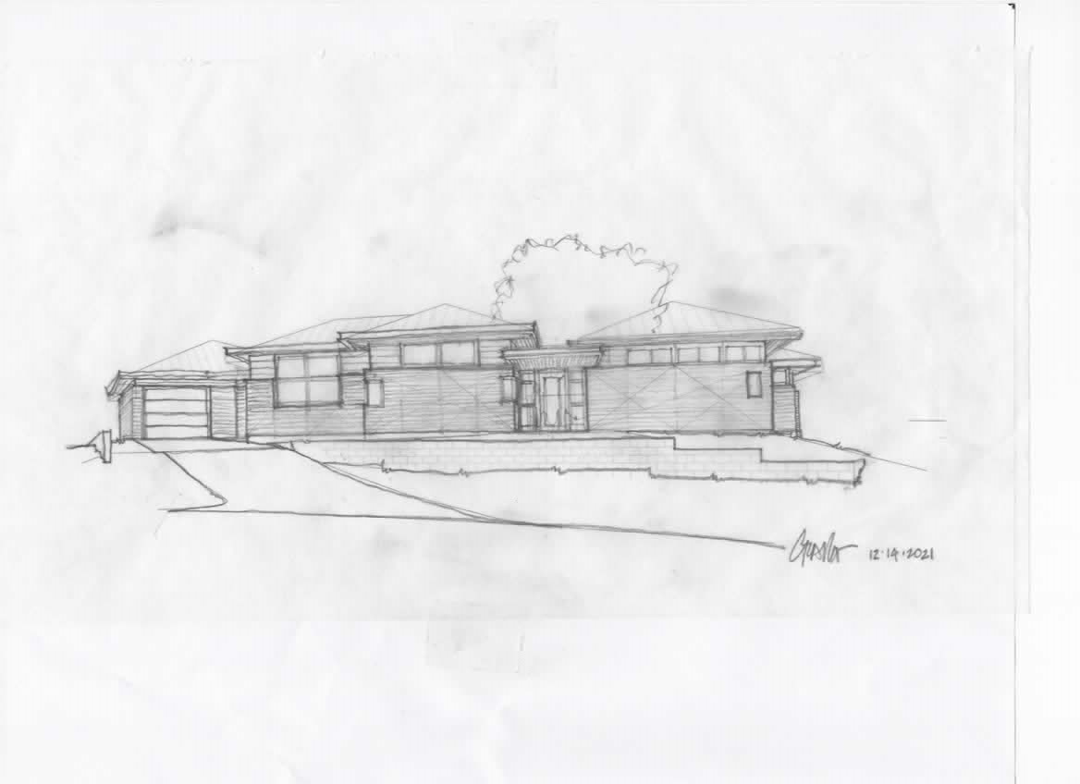
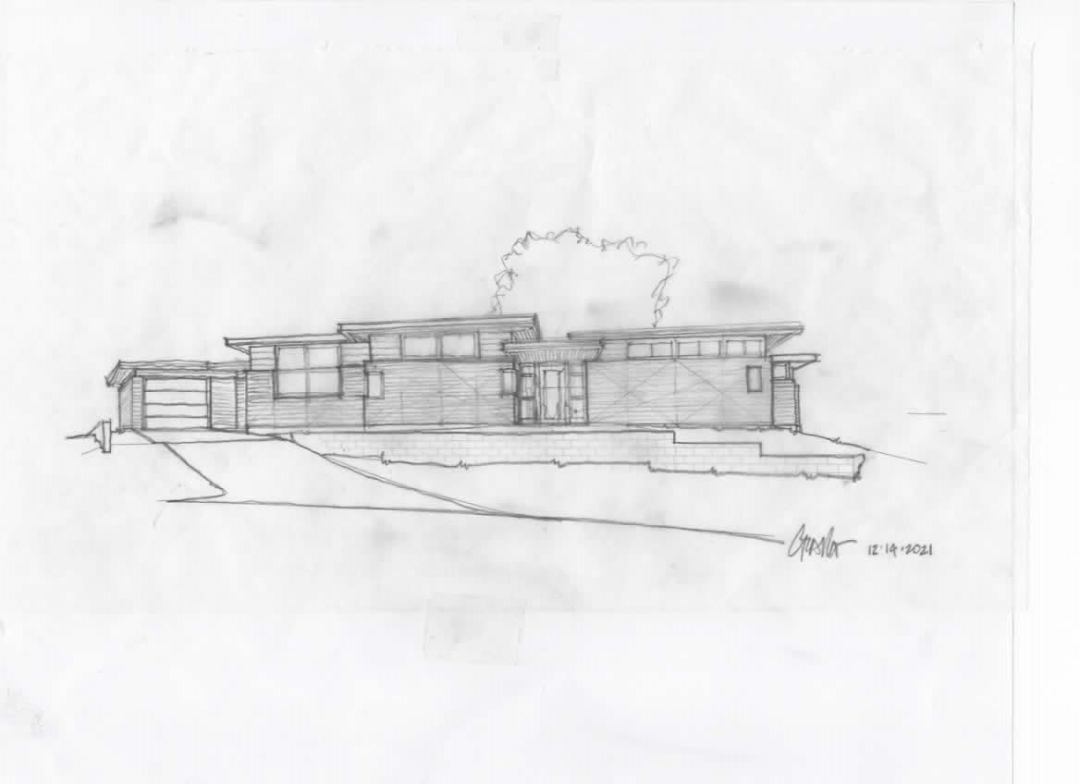
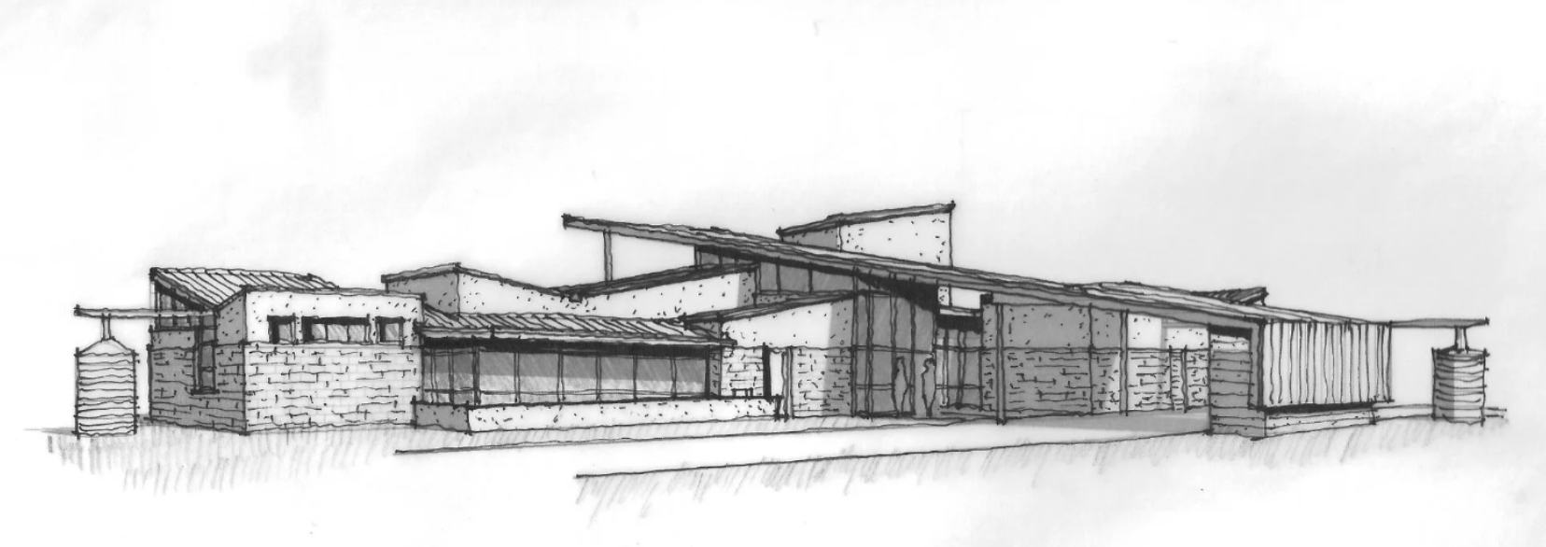
This quietly comfortable urban infill alley house has a mid-century modern aesthetic with livable spaces. Natural light fills the interior, and most rooms have direct access to outdoor spaces. The many windows seamlessly connect the exterior and interior, while thoughtful attention to sightlines affords visual privacy from the street and neighbors.
Careful consideration has been given to the home’s place in the community through the scale and rhythm of exterior forms and materials. Covered parking at the rear of the home, accessed from the alley, respects pedestrian and bicycle activity at the street.
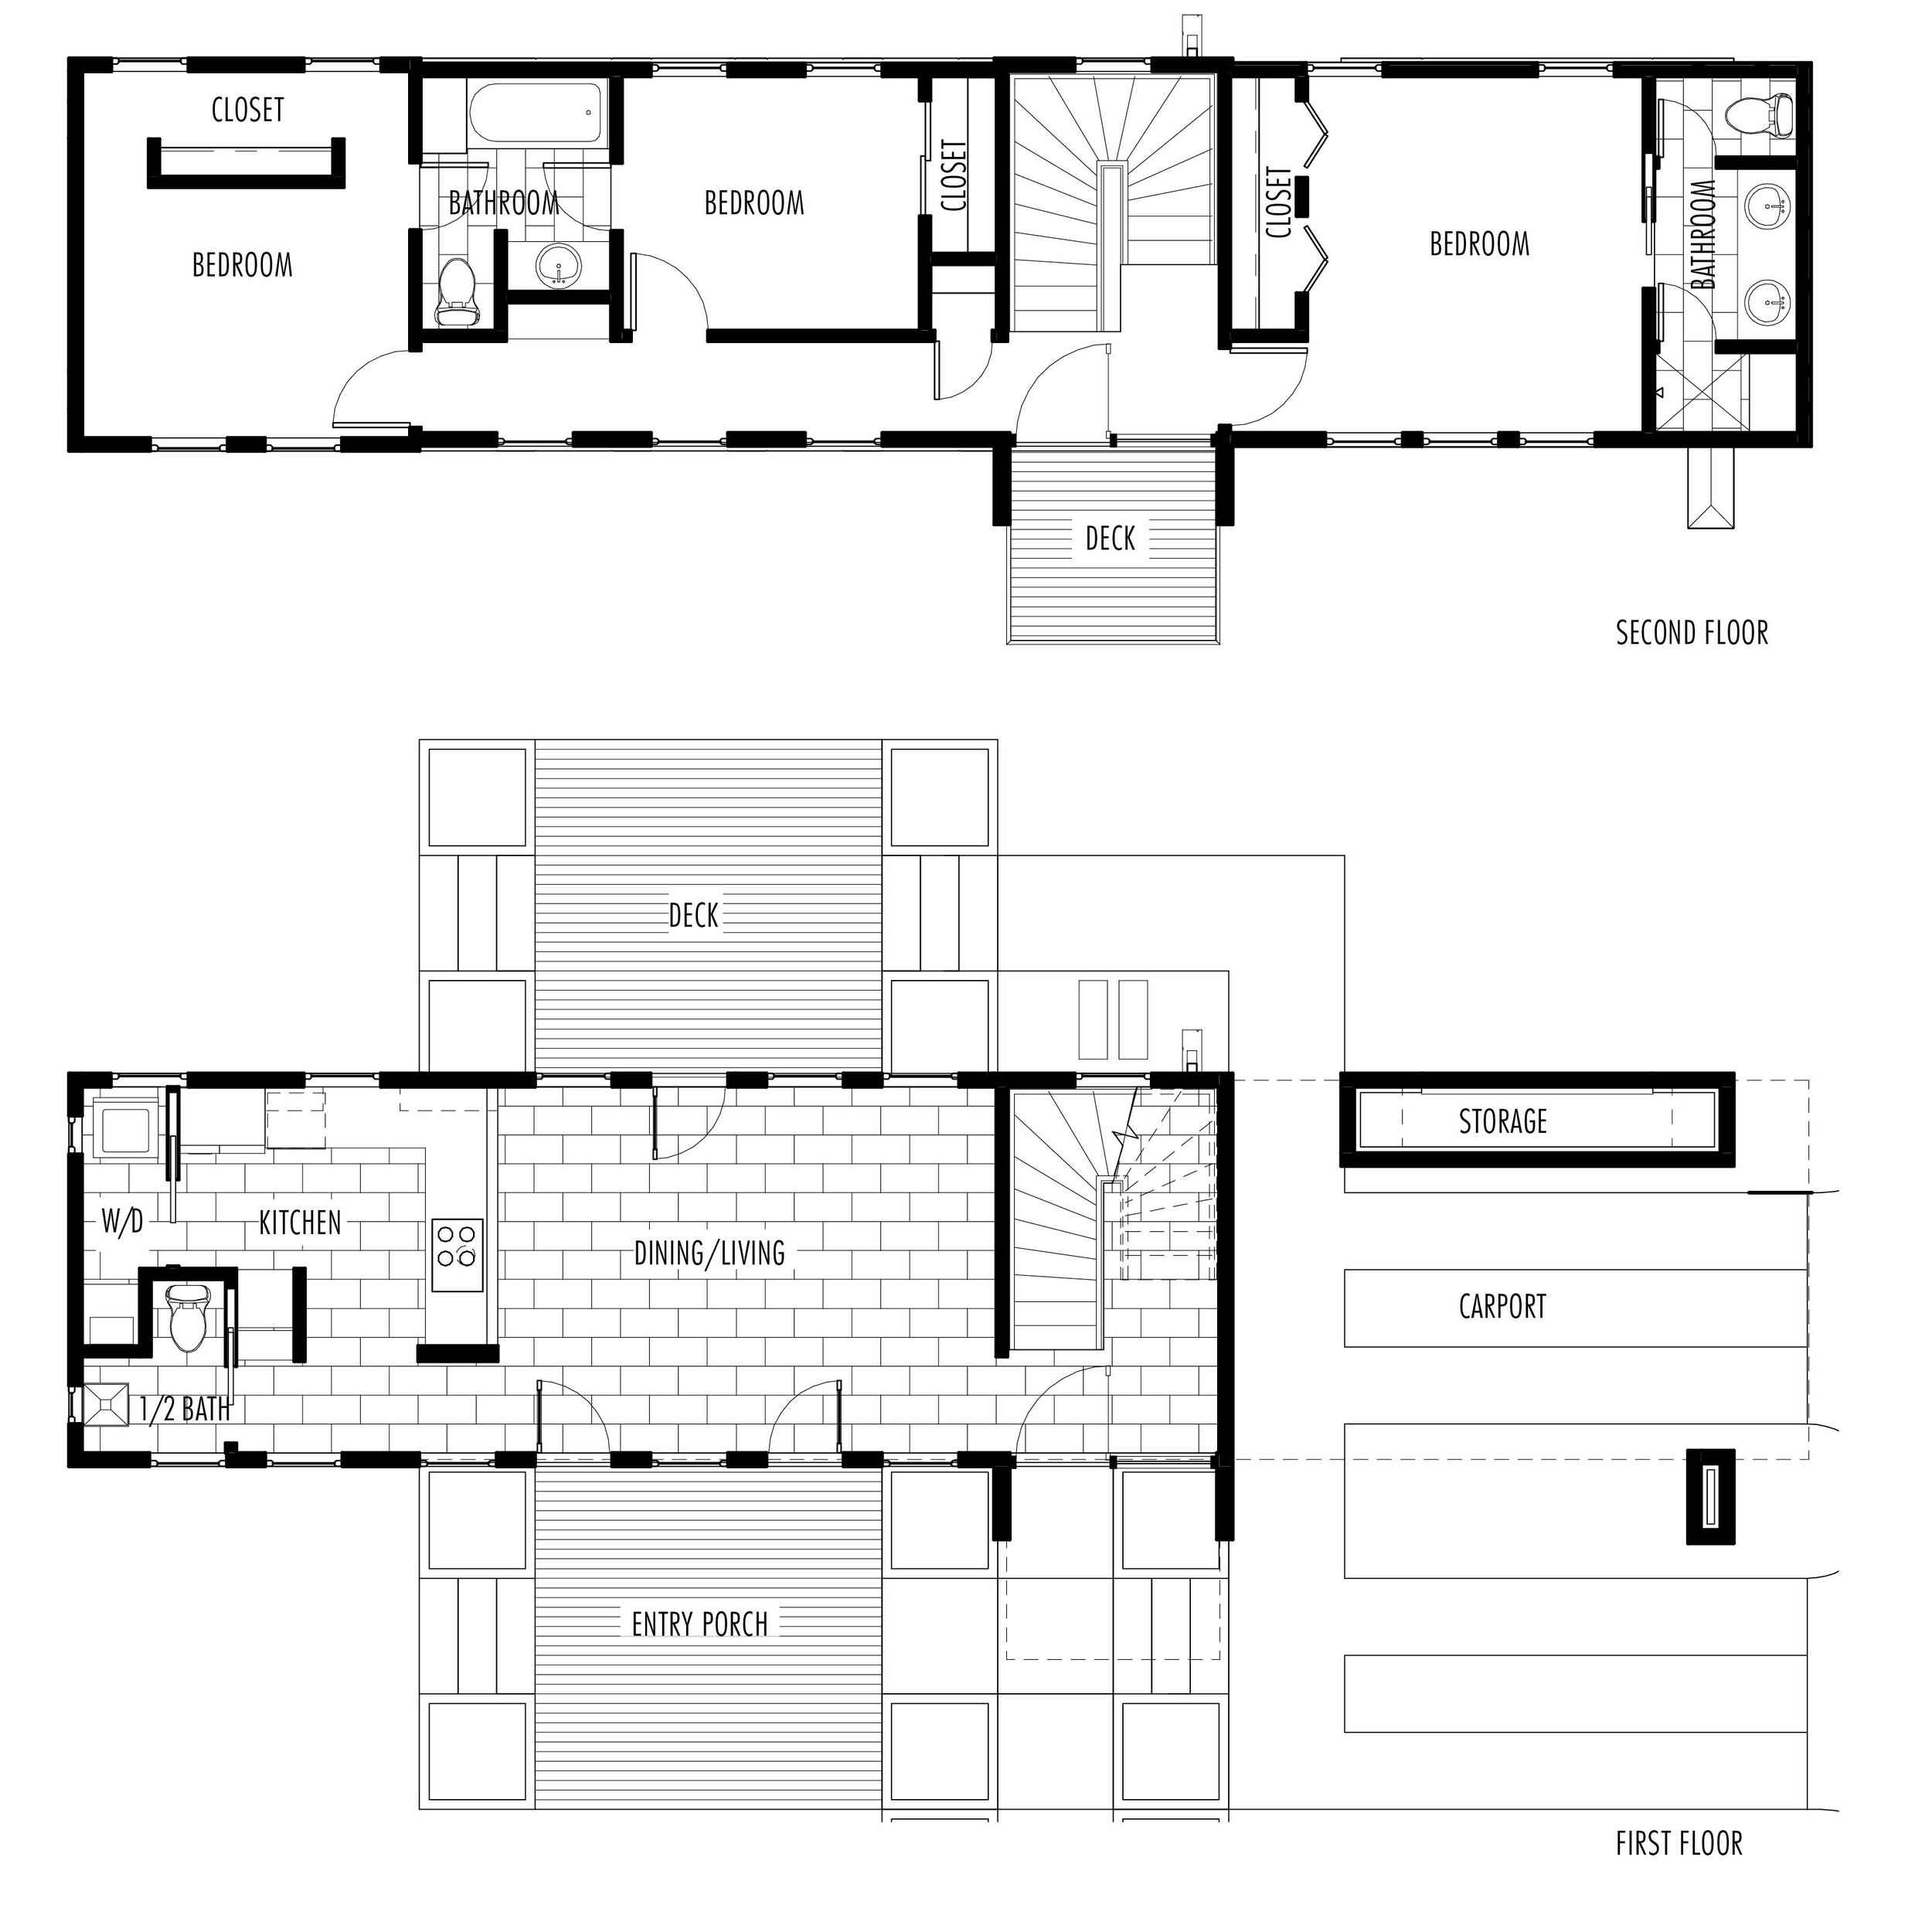
The generous and inviting covered front porch wraps around the alley side of the house through a private courtyard along the wall of Living Room windows and continues through a gate to the carport beyond. Patio doors provide easy access from the Dining Room to the alley side courtyard, and from the Kitchen to the Back Porch, carport, and private back yard.
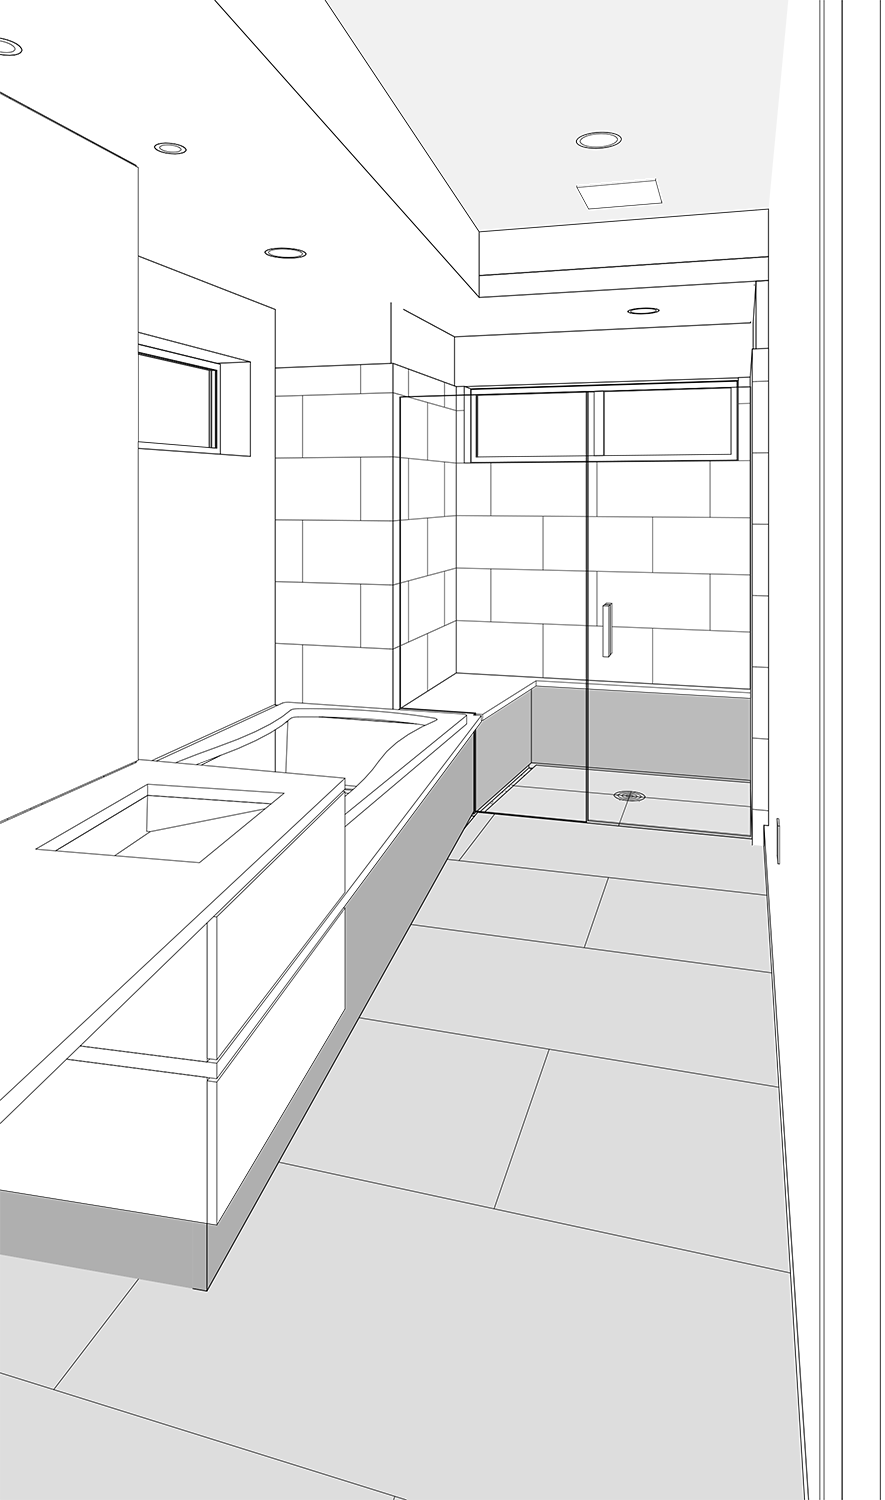
The home’s primary design feature is its exposed structure and warm natural wood ceilings throughout, offset by museum quality ultra white walls ready for a curated art collection. Tucked privately away from the open plan Living/Dining/ Kitchen space on the 1st Floor are the secondary Bedroom/Office and full bath.
The light-filled stairs wrap around the back of the secondary bath leading to a generously sized 2nd Floor Landing/Study which, in turn, leads to the Primary Bedroom Suite. Visible from the top of the stairs through a full-height wall of west facing windows, is a covered semi-private roof deck. Another private covered roof deck is provided on the East side for the Primary Suite.
Environmentally friendly design features include: deep overhangs protecting energy efficient windows from solar heat gain; use of recycled, recyclable, and renewable materials; natural fiber wall insulation; continuous insulative exterior sheathing with integral air infiltration barrier; low wattage LED lighting; natural gas cooktop and tankless water heater; and ducted mini-split heating and cooling. All interior walls and upper floors have cotton fiber insulation to minimize sound transmission between rooms.
All these design elements work together to create an environmentally sensitive home of lasting beauty that builds on the site’s history and contributes positively to the neighborhood’s character and sense of community.
1100 square feet, 2 bedrooms, 2 bath, covered parking
Interior remodel and exterior paint and new wrought iron
1500 square feet, 3 bedrooms, 2 bathrooms
Condo Interior Remodel
760 square feet, 2 bedrooms, 1 bath
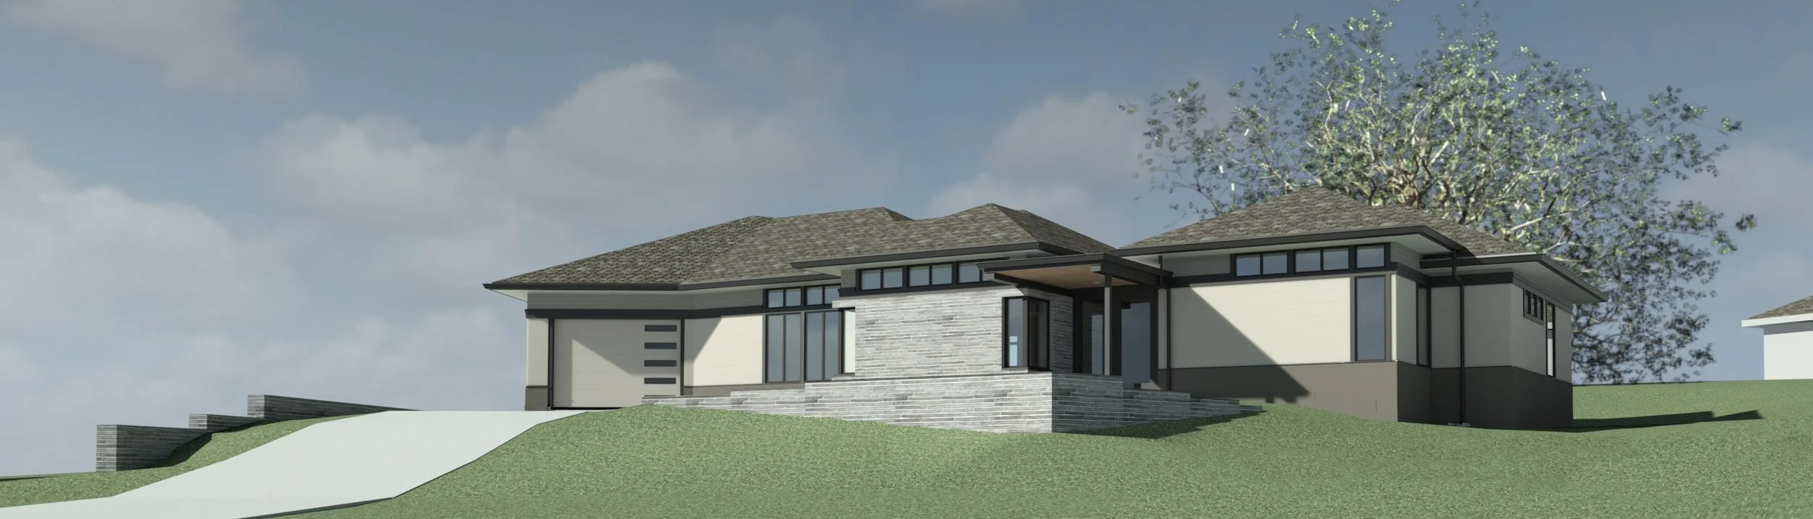
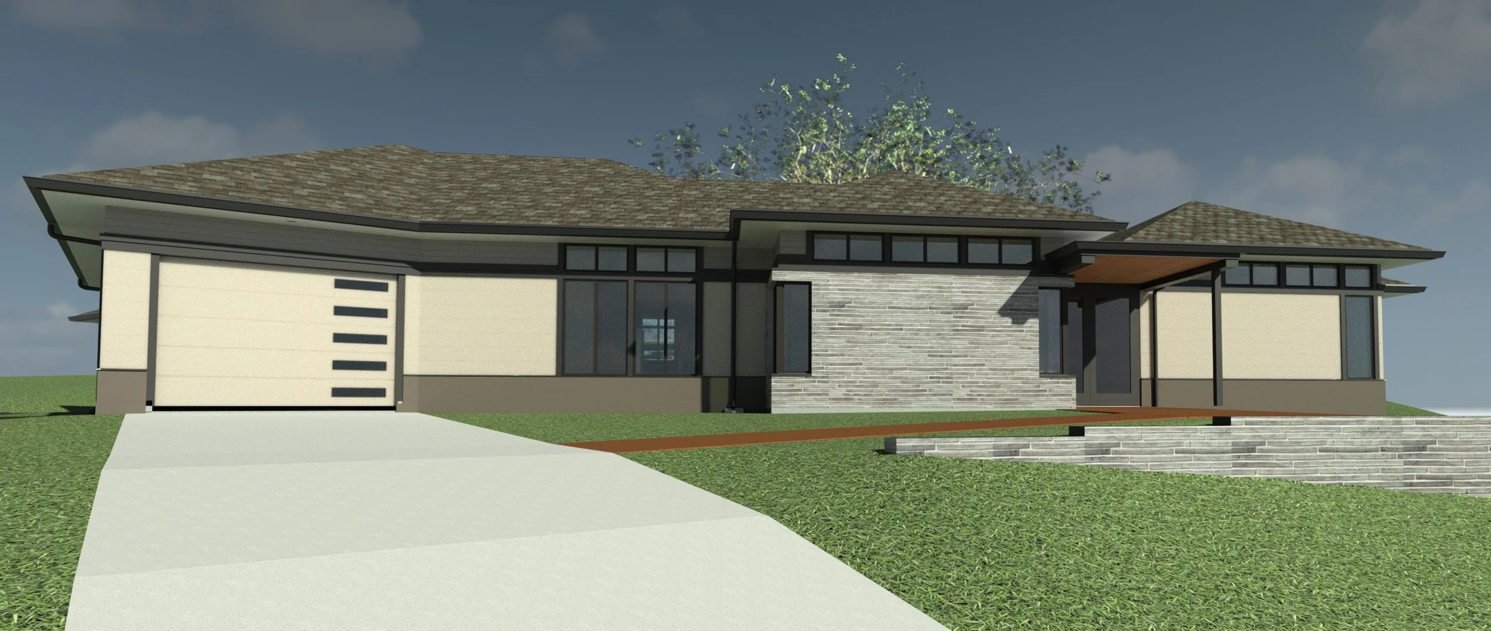
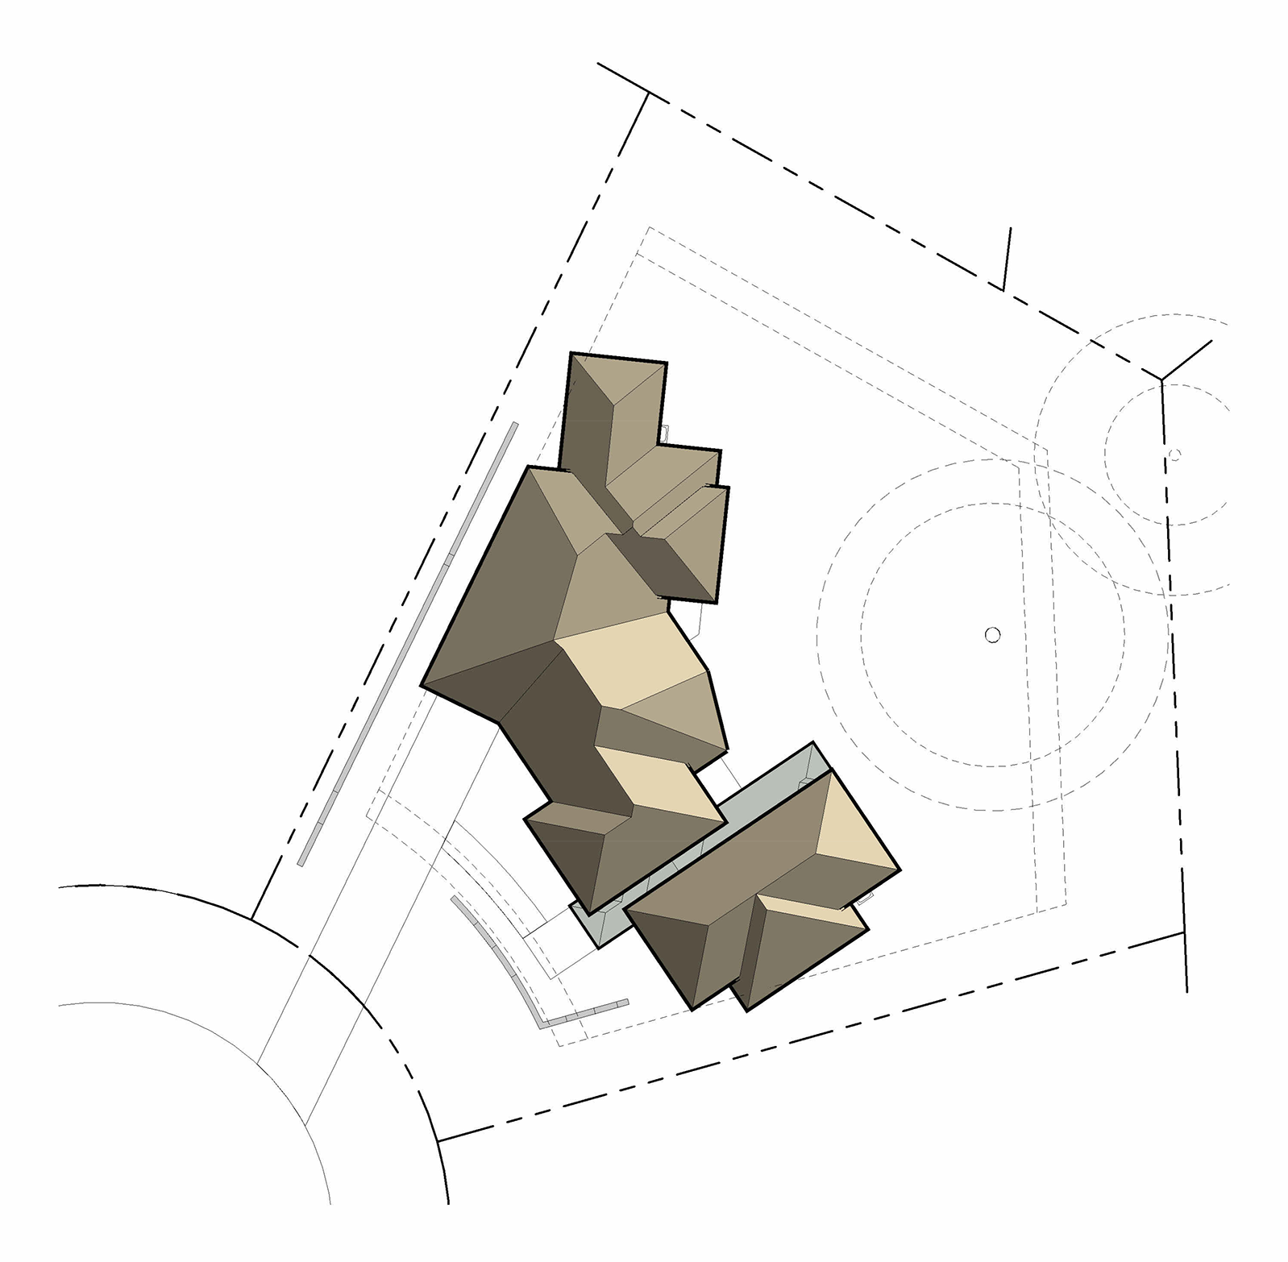
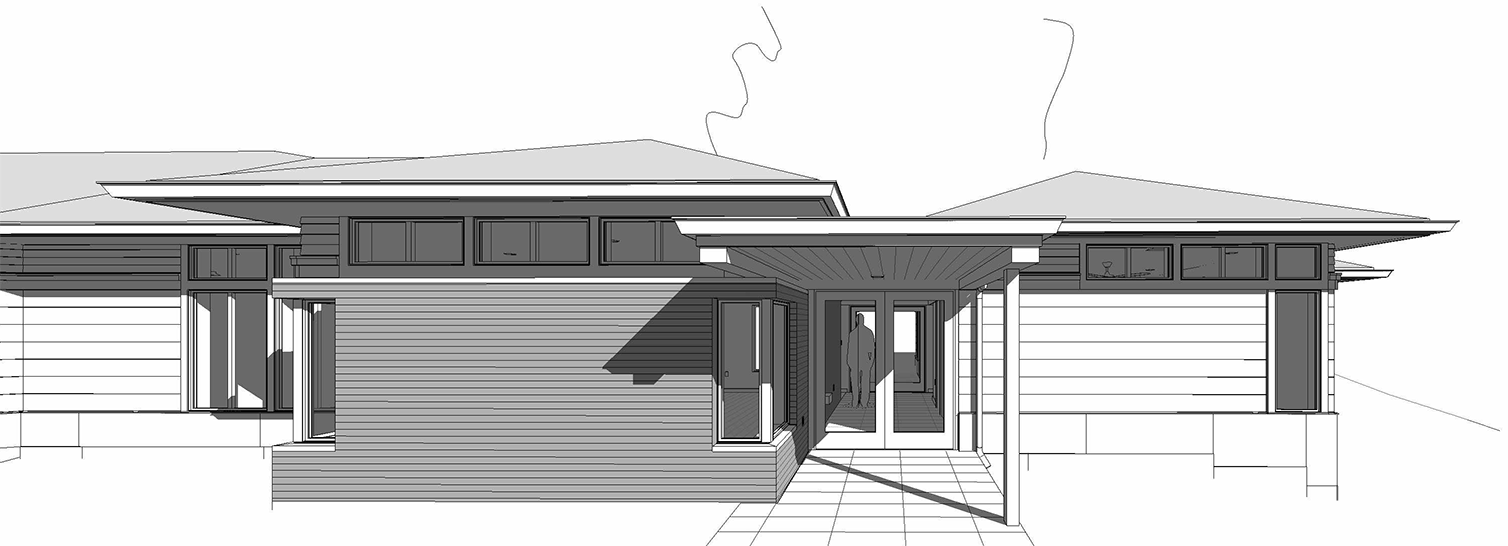
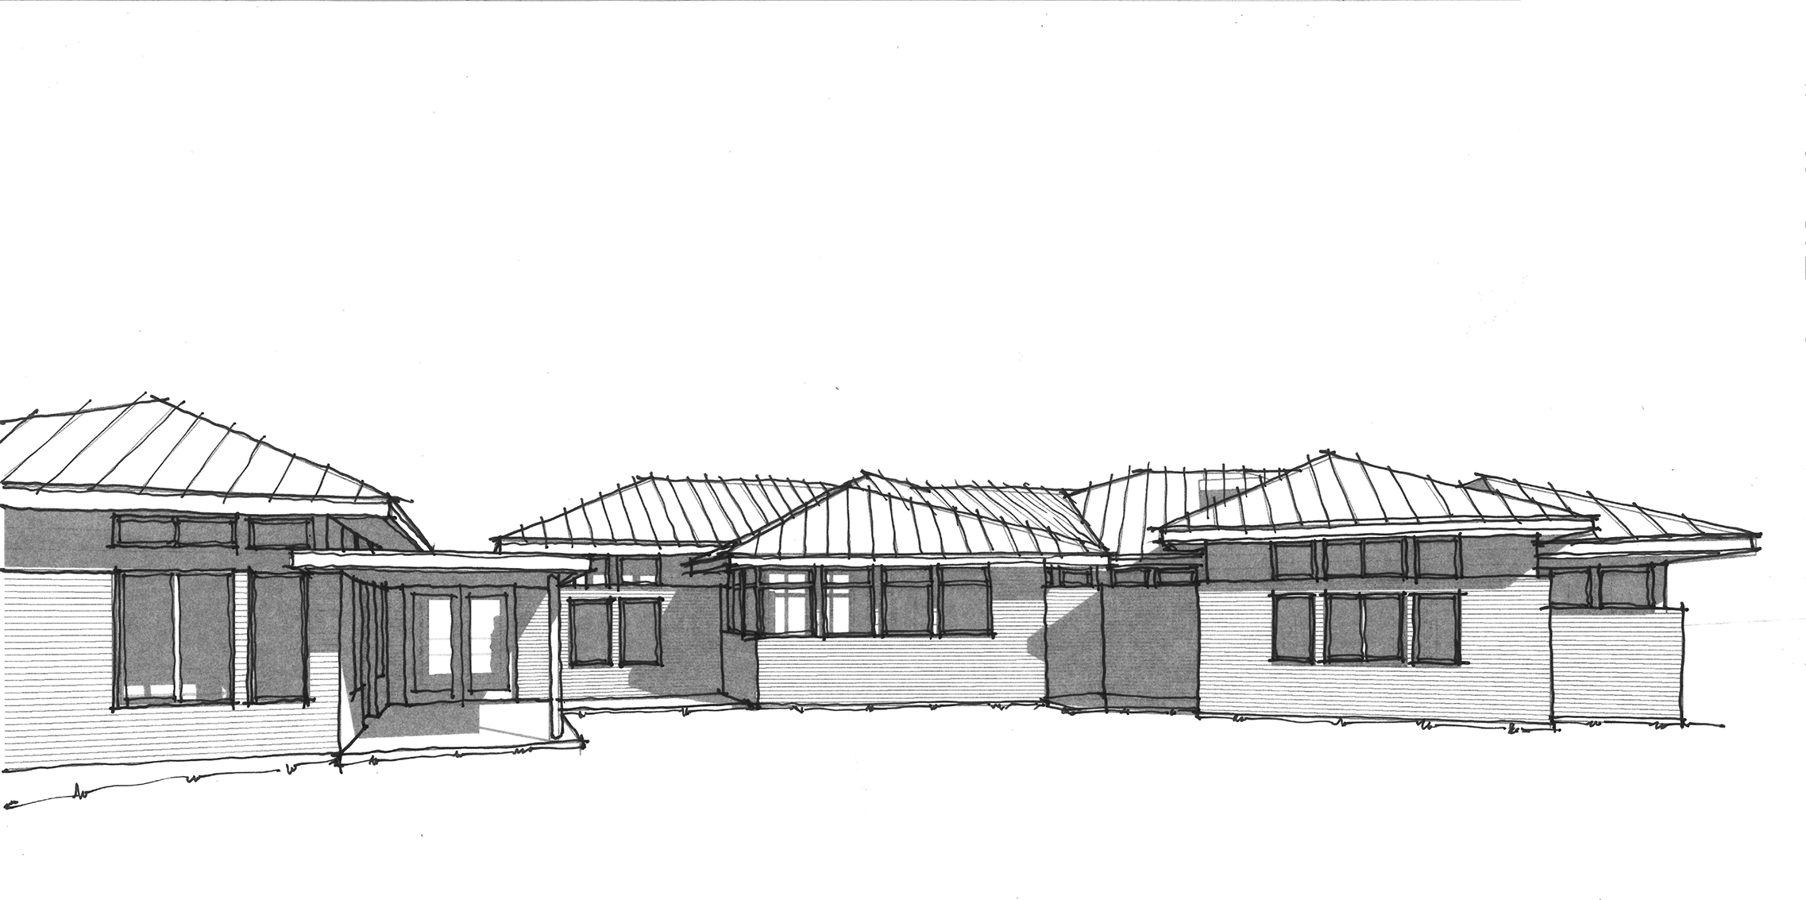
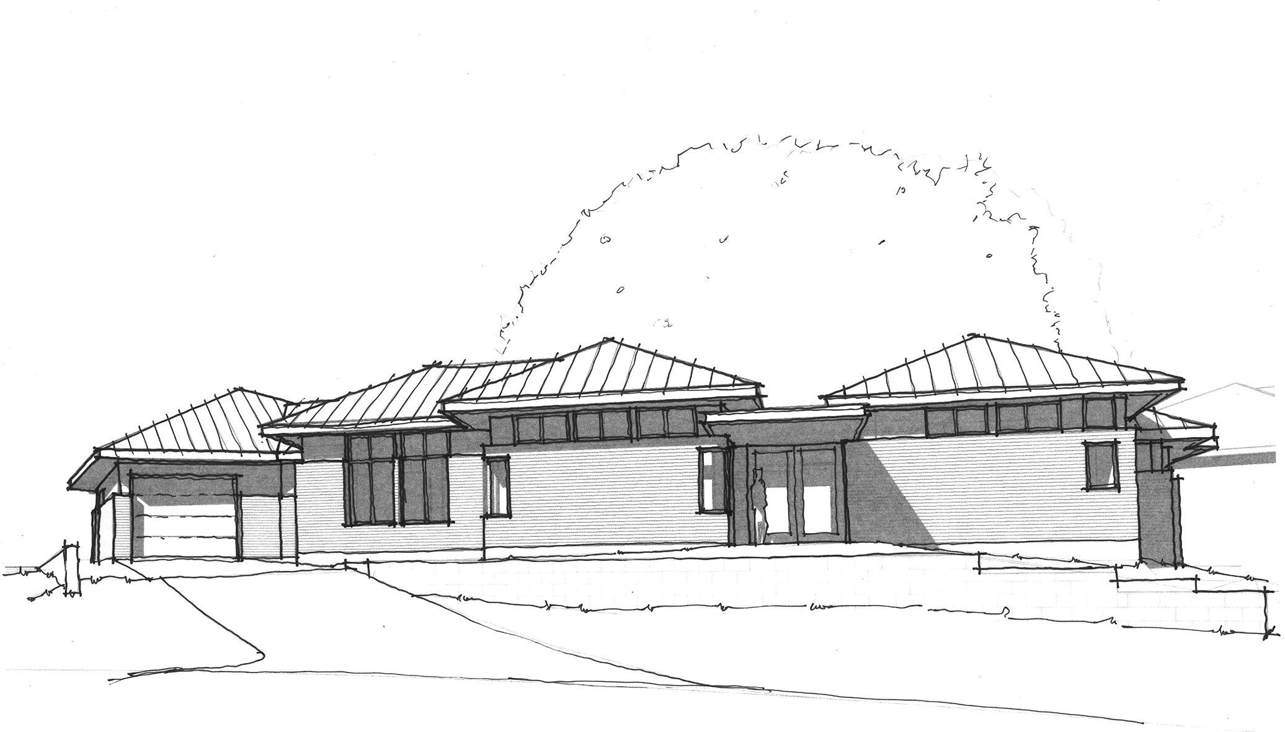
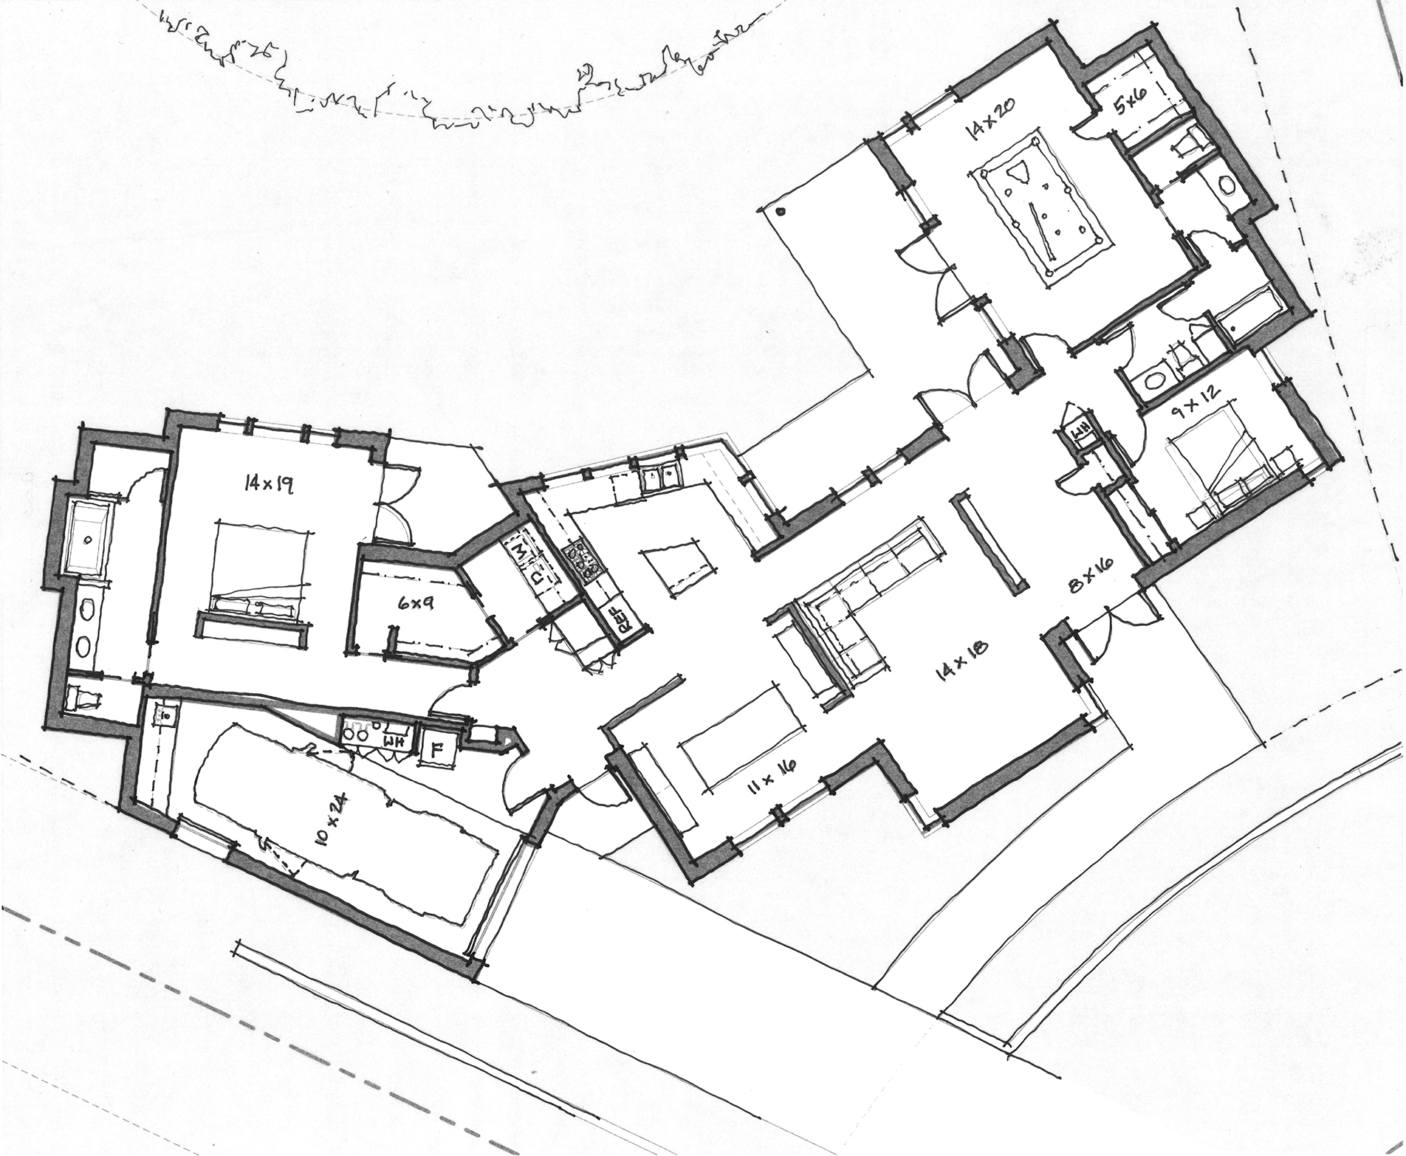
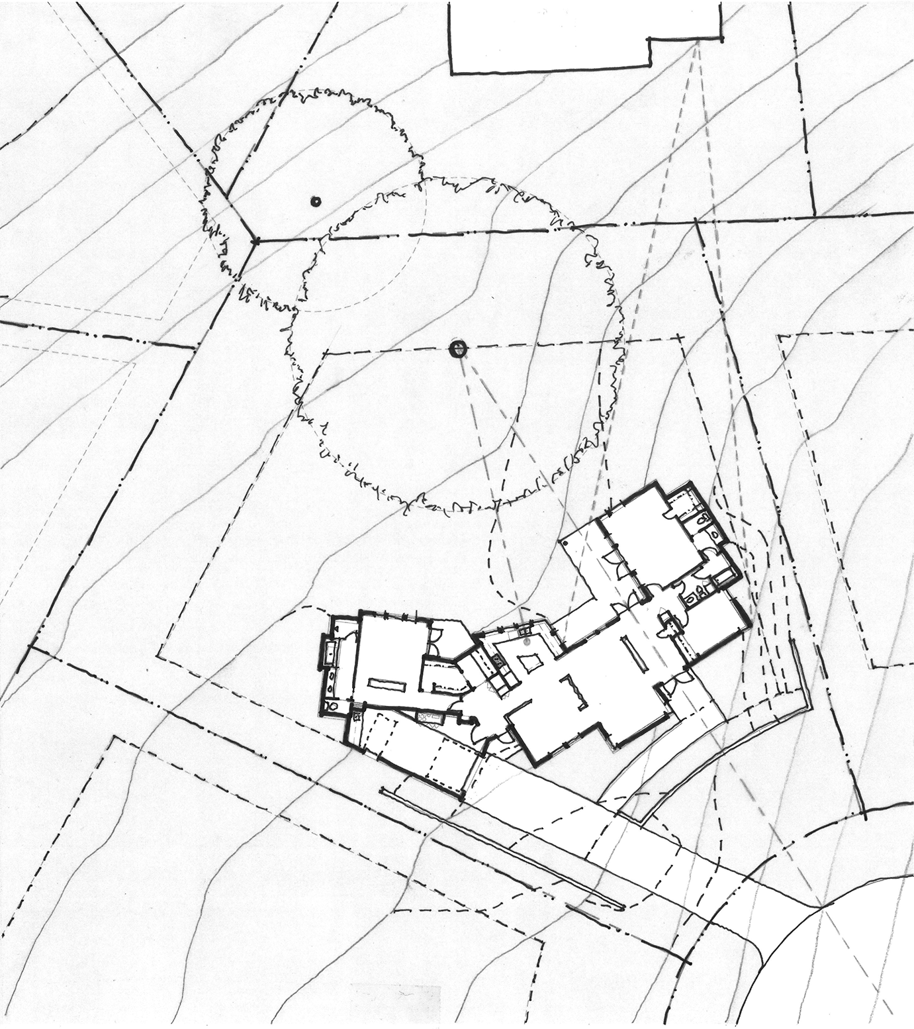
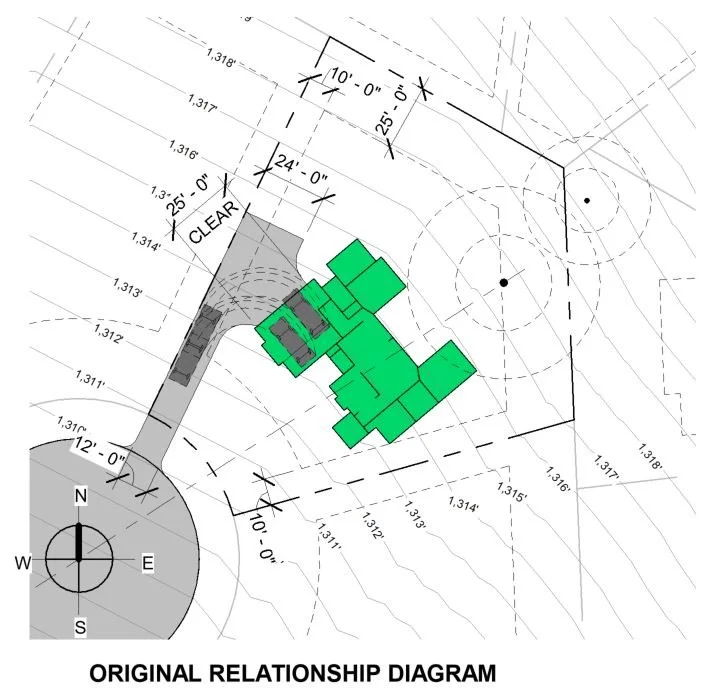
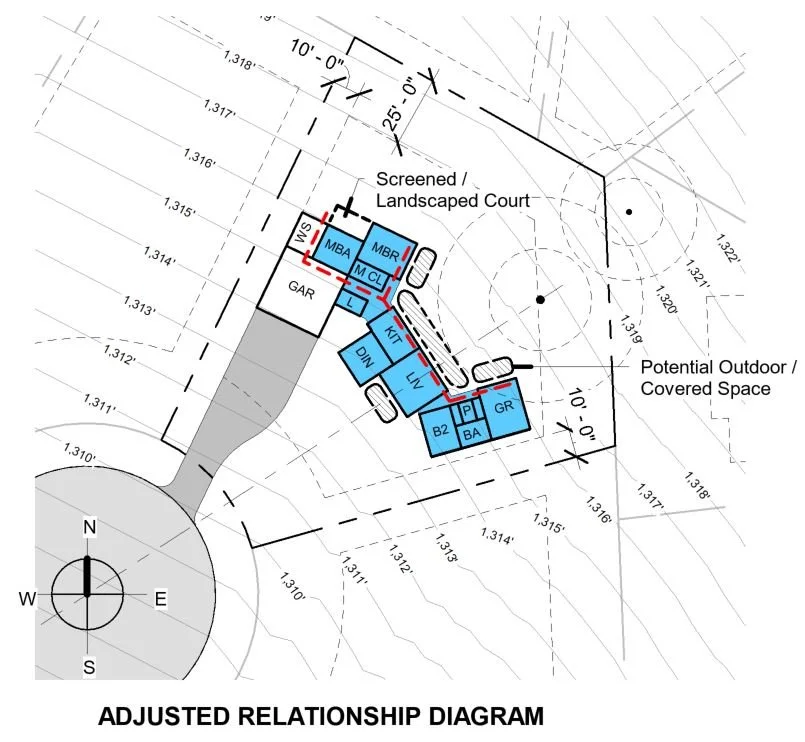
Set within a golf community near Blanco, Texas, this residence occupies a half-acre cul-de-sac lot that rises fourteen feet from the street. The site plan uses the natural grade to shape a measured sequence of arrival, giving the home presence from the approach while maintaining privacy from neighboring properties and a strong connection to the rear landscape. There, a thirty-inch-diameter heritage oak that was the defining reason for selecting the lot, serves as the organizing anchor of the plan. At the client’s request, the kitchen sink is positioned on axis with the oak, allowing daily rituals to remain visually connected to the site’s most meaningful natural feature. The floor plan is composed around a clear architectural hierarchy, with public rooms oriented toward the rear yard and private suites placed at opposing ends of the home for separation, privacy, and balance. Circulation moves through a series of portals and framed sightlines, beginning at the front entry and unfolding through the foyer toward the living spaces, rear porch, and oak tree beyond. A low flat cantilever marks the entry, continues through the foyer, and extends to shelter the rear porch, creating a more intimate ceiling plane that heightens the transition into the expansive shared living areas beneath the elevated hipped roofs. Two masonry masses, a fireplace and opposing bookcase, frame the living room while subtly separating it from the foyer and dining room. A lower hipped roof defines the primary suite as a quieter private volume, while the kitchen, dining, living room, and covered porch form an open sequence of indoor and outdoor gathering spaces.
This home is sensitive to its surrounding historic neighborhood of small bungalows while being true to its own modern sensibilities with beautiful natural light and a real connection to the outdoors.
1540 square feet, 3 bedrooms, 2 bath, covered porches, fenced back yard
This compact yet roomy infill home brings its own modern sensibilities to a micro-lot within a historic urban neighborhood.
1150 square feet, 3 bedrooms, 2.5 bath, covered porches